
Price Reduction - Views - New Construction - Primary on Main
Address
Lot 77w Flintlock Lane, Sevierville, TN
Price
$ 1,699,000
Property Attributes
- MLS#1352820
- TypeSingle Family
- Listing Status Active
- CountySevier
- CitySevierville
- AreaSevier County
- NeighborhoodHomestead
- Zip37862
- StyleCabin, Contemporary
- Year Built2026
- Taxes$ 199
- Price$ 1,699,000
- Bedrooms6
- Full Bathrooms5
- Half Bathrooms1
- Sqr Footage4812
- Lot Size7.41 Acres
Data Source:
Knoxville MLS (KAAR)
Property Description
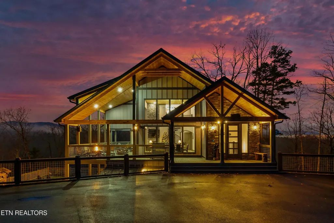
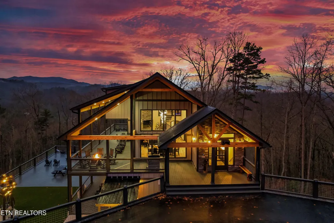
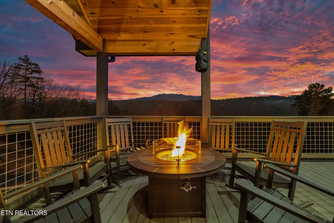
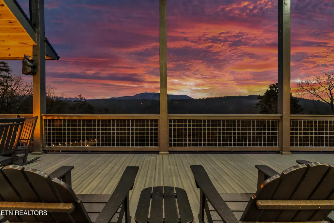
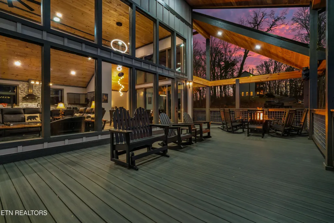
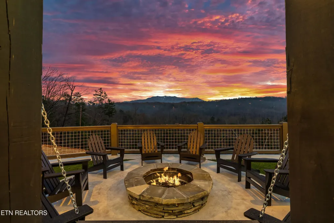
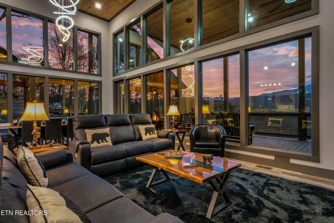
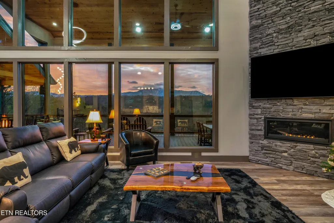
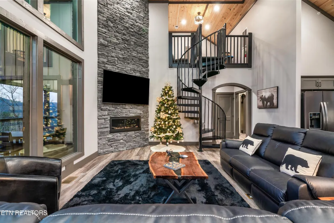
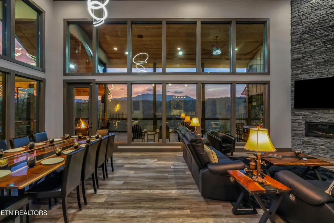
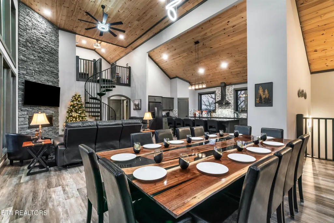
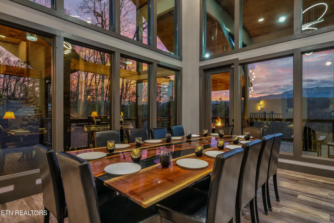
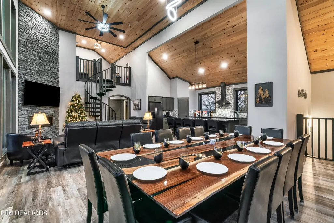
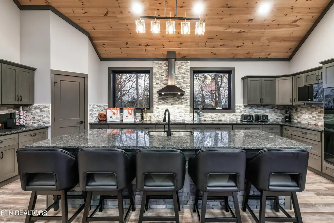
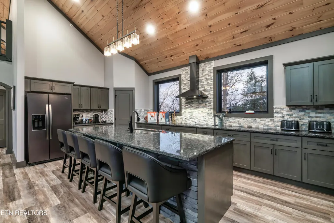
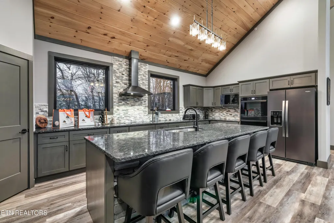
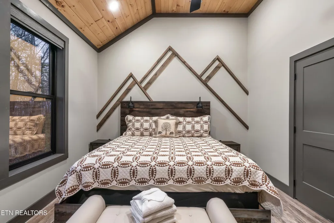
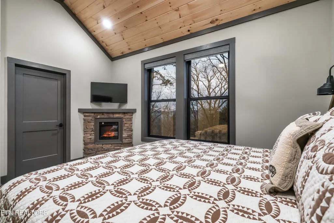
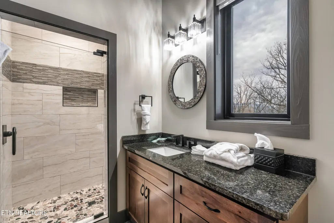
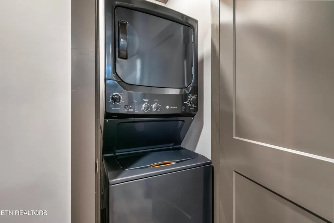
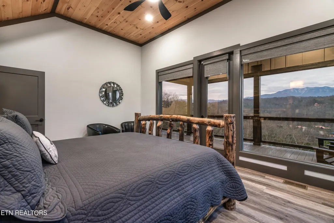
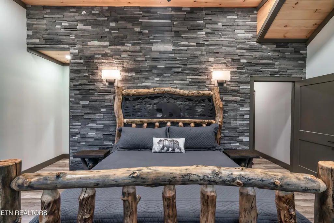
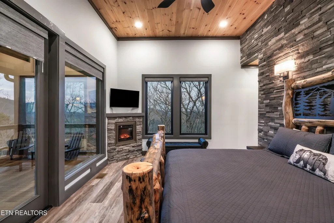
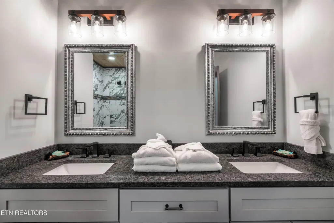
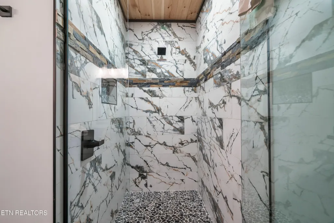
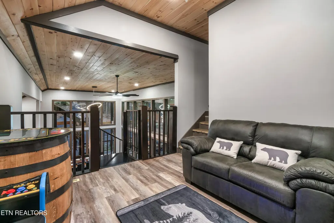
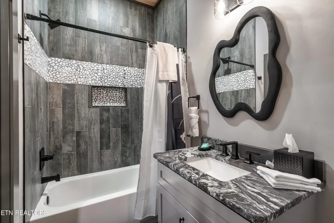
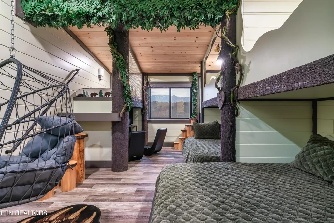
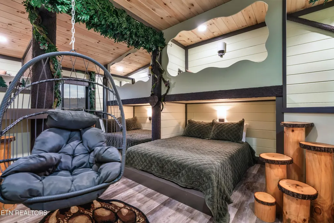
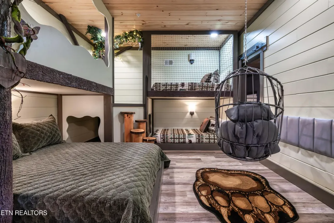
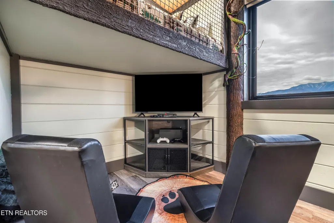
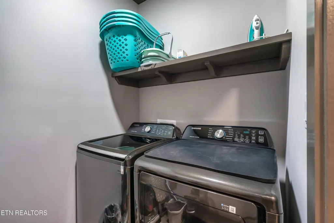
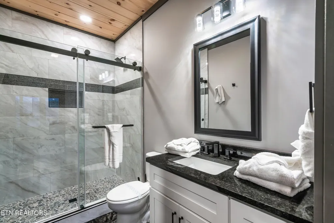
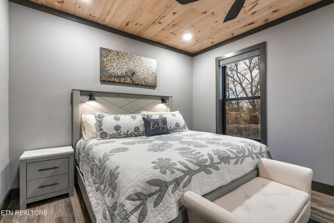
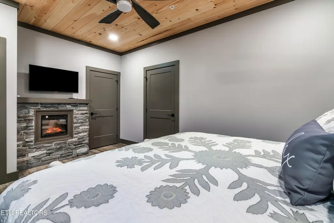
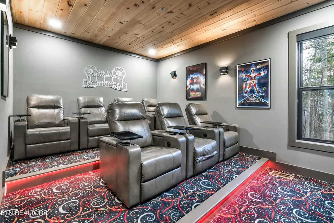
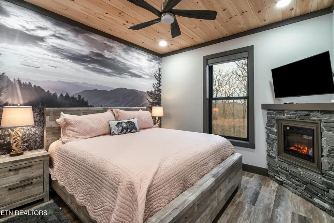
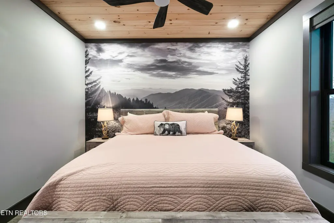
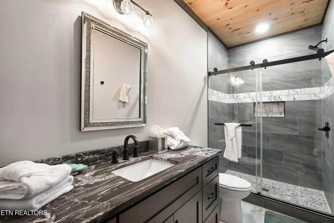
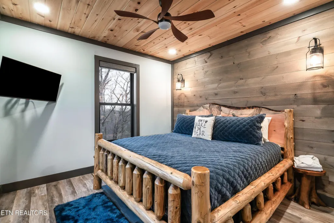
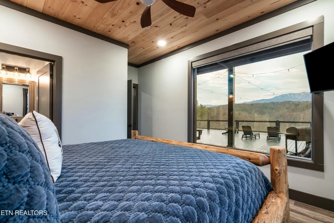
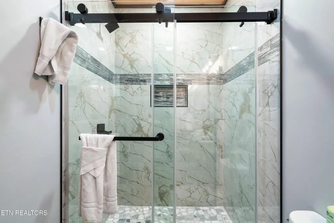
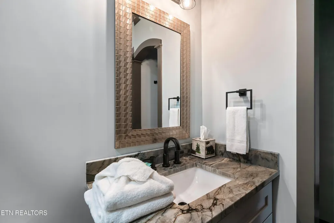
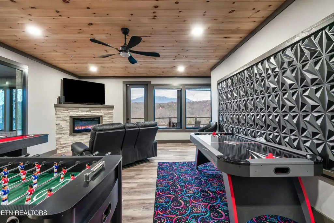
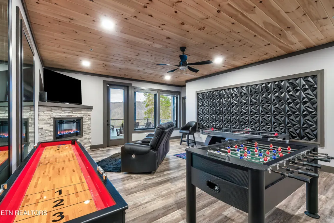
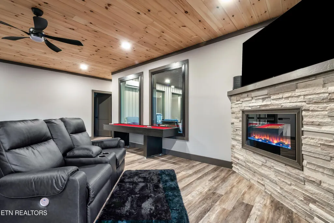
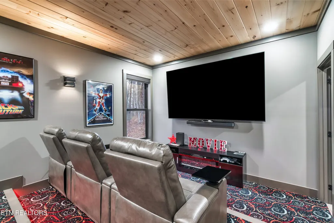
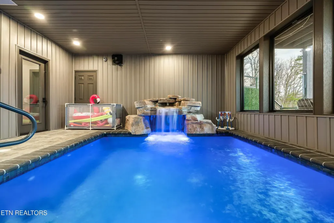
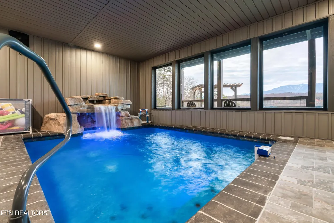
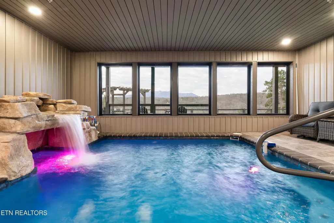
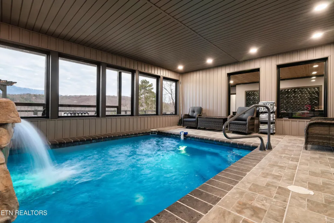
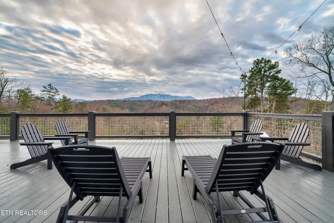
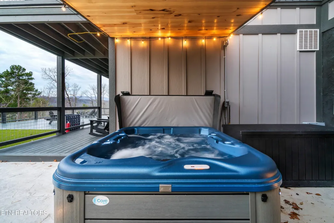
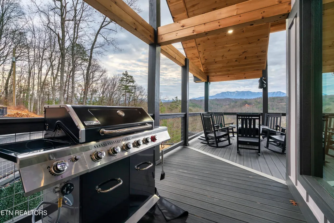
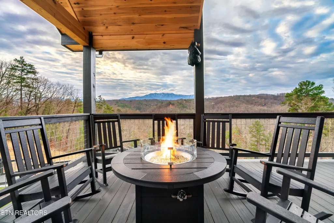
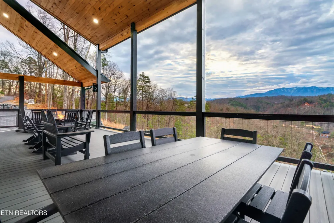
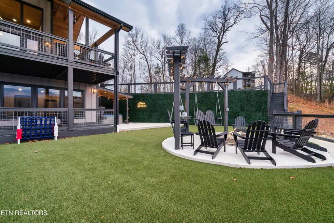
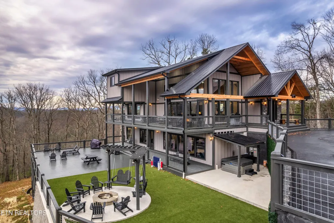
New Construction (to be built) indoor pool cabin with amazing views! Over 7 acres This modern masterpiece nestled within the Smoky Mountains and the tranquility of Wears Valley, offers the captivating views you come to love and expect when you come to East Tennessee! Rental projections $250k! Located in the Heart of Wears Valley, this cabin offers proximity to the Gatlinburg area & the escape to The Foothills Parkway. This mountain retreat has 2 finished floors with an interior pool cabin, and 6 bedrooms, including 2 master bedrooms suites, and will accommodate up to 18 persons. You will find 5 well appointed bathrooms and 2 half bathrooms. This cabin offers years of maintenance free living with Hardi-plank siding and a metal roof. The driveway is paved & accommodates all your guest parking needs. You will find handsome tongue-in-groove pine paneling throughout complemented by Luxury Vinyl Plank except in the wet areas which are ceramic tile. Entering the main floor, you are immediately greeted by an expansive view through the living room to the Great Smoky Mountain landscape! Just beyond the entrance area is a generously sized Great Room with a 20-feet vaulted ceiling, a soaring stacked faux stone fireplace, and lots of floor-to-ceiling windows to enjoy the stunning views. The Trex-decking (Upgrade) spans across the entire width of the mountain retreat, offering hours of outdoor enjoyment. Outdoor furnishings can be enjoyed while grilling your favorite meal on a Blackstone flat grill. The large kitchen features granite countertops, a large island, and stainless steel appliances with Shaker Style dark wood cabinets. In this cabin you will find two master suites, one of which is on the main level and includes a corner fireplace, a spacious ensuite bathroom with double vanities, an extra-large tiled shower with rainfall showerheads. Access to the large deck with incredible mountain views awaits your guests. Venturing to the second floor, you will find a landing that overlooks the Great Room and has plenty of room for a seating area to enjoy the lovely mountain views. On the this floor, the 2nd Master Bedroom with a corner fireplace may be found, also with a large ensuite bath that features a freestanding tub, a large tiled shower with rainfall showerhead, double vanities, and a private water closet. On the opposite side of the landing are the other guest rooms, each with its own bathroom. The Master Suite and another bedroom enjoy their own private balconies that overlook the fabulous mountain views. On the lower level, you will enjoy a unique themed theatre with comfortable seating and 2 bedrooms that share a Jack & Jill bath. Built-in twin bunk beds in one of the rooms will accommodate 4. There is a half bath, a laundry room, and an owner's closet. The main game room looks out over the gorgeous mountain views from a deck that spans the entire rear of the house and includes a hot tub. The interior pool room is stunning with it's accent walls and vinyl board and batten. A beautiful water feature is also an option on this exquisite cabin. No matter what floor you are on, captivating views can be had from the floor to ceiling glass windows that capture the presence of the Smokies. The home comes fully furnished with linens, dishes, games, a pool table, and decorative items - everything you will need to put directly into an overnight rental program. The photos in this MLS are from another similar cabin we built in Gatlinburg. A Zoom meeting with our builder is required prior to an offer. Some outdoor features are specific to the last cabin we built and are not included. Heating by electric heat pump, and includes a private well and septic system. The home includes a whole-house sprinkler system and a whole house generator so you are never out of power. This is a rare opportunity to own a luxurious property adjacent to the Great Smoky Mountains National Park. Don't miss the chance to make this extraordinary residence your very own
| Price History | |
|---|---|
| 8/23/2026 | Listed $1,875,000 |
| 9/9/2026 | 9$1,699,000 |
General Features
| Sewer | Septic Tank |
|---|---|
| Heating | Central,Electric |
| Cooling | Central Cooling,Ceiling Fan(s) |
| Appliances | Dishwasher,Disposal,Dryer,Microwave,Range,Refrigerator,Washer |
| HOA Fee | 300 |
| Architectural Style | Cabin,Contemporary |
| Security Features | Smoke Detector |
| Construction Materials | Fiber Cement,Frame |
| Year Built | 2026 |
| View | Mountain View,Wooded |
| Property Subtype | Single Family Residence |
| Assoc Fee Paid Per | Yearly |
| County | Sevier County - 27 |
| Property Type | Single Family |
| HOA | true |
| Attached Garage | false |
| Subdivision Name | Homestead |
| Total Rooms | 7 |
| Full Baths | 5 |
| Status | Active |
| Directions | From Pigeon Forge: At Light #3, turn onto Wears Valley Road for 3 miles & turn right on Waldens Creek Rd. Go 7.5 miles to left on Long Rifle Rd at Homestead West entrance sign. Take Long Rifle Road to the first intersection; & turn left. Continue on Long Rifle Rd. Turn left on Longhunter Lane & continue to split. Bear right onto Flintlock LN. Property is on your right near the end of the cul-de-sac. Latitude: 35.741871 Longitude: -83.713408 Latitude: 35.740294 Longitude: -83.712633 |
| City | Sevierville |
| MLS Area | Sevier County - 27 |
| Lot Size Units | Acres |
| Lot Size Square Feet | 322779.6 |
| Property Attached Y/N | false |
| MLS Area Minor | Sevier County - 27 |
| Structure Type | 2 Story Basement |
| Standard Status | Active |
| New Financing Cash | true |
| New Financing Coventional | true |
Interior Features
| Interior Amenities | Walk-In Closet(s),Cathedral Ceiling(s),Kitchen Island,Pantry,Eat-in Kitchen |
|---|---|
| Basement | Finished |
| Total Fireplaces | 4 |
| Fireplace Features | Electric |
| Basement (Y/N) | true |
| Air Conditioning Y/N | true |
| Heating Y/N | true |
| Fireplace Y/N | true |
| Half Baths | 1 |
| Total Bedrooms | 6 |
| Total Baths | 6 |
| Other_sp_Rooms_co_Family_sp_Room | true |
Exterior Features
| Exterior Amenities | Windows - Vinyl |
|---|---|
| Parking Features | None |
| Lot Features | Irregular Lot,Rolling Slope |
| Water Source | Well |
| Lot Size Area | 7.41 |
| Building Area Total | 4812 |
| Lot Size Acres | 7.41 |
| Lot Size Source | Tax Records |
Amenities
- Foreclosure
- Views
- Short Sale
- New Construction
- Adult 55+
- Lease To Own
- No HOA Fees
- Furnished
- Primary On Main
- Air Conditioning
- Seller Finance
- Green
- Fixer Upper
- Horse
- Golf
- Fireplace
- Deck
- Garage
- Basement
- Pool
Property vs Single Family Average in 37862
Price
Taxes
Year Built
 The data relating to real estate for sale on this Web Site comes from the IDX Program of the East Tennessee Realtors® Multiple Listing Service. © Copyright 2026 All rights reserved. This information is being provided for the consumers' personal, non-commercial use and may not be used for any purpose other than to identify prospective properties the consumers may be interested in purchasing. This information was updated September 15, 2026 8:20 PM UTC Some properties may subsequently have sold
 Upper Cumberland Association of Realtors® All information deemed reliable but not guaranteed. All properties are subject to prior sale, change or withdrawal. Neither listing broker(s) or information provider(s) shall be responsible for any typographical errors, misinformation, misprints and shall be held totally harmless. Listing(s) information is provided for consumer's personal, non-commercial use and may not be used for any purpose other than to identify prospective properties consumers may
