
Primary on Main
Address
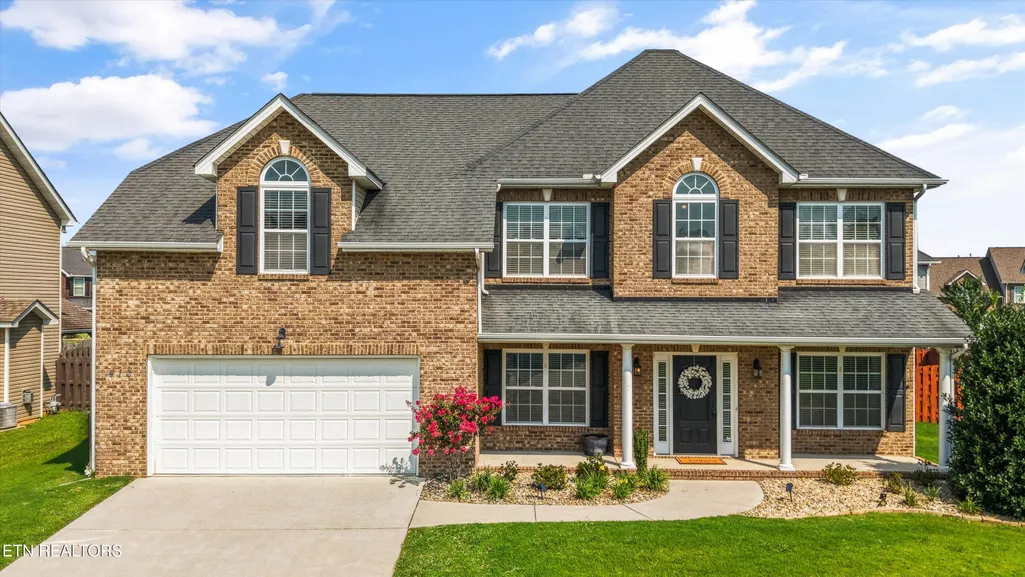
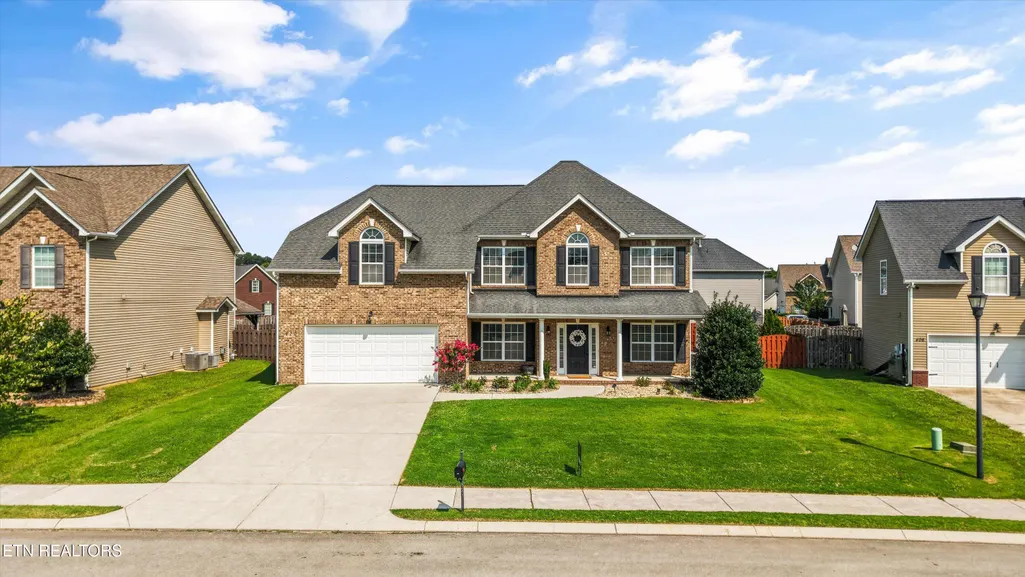
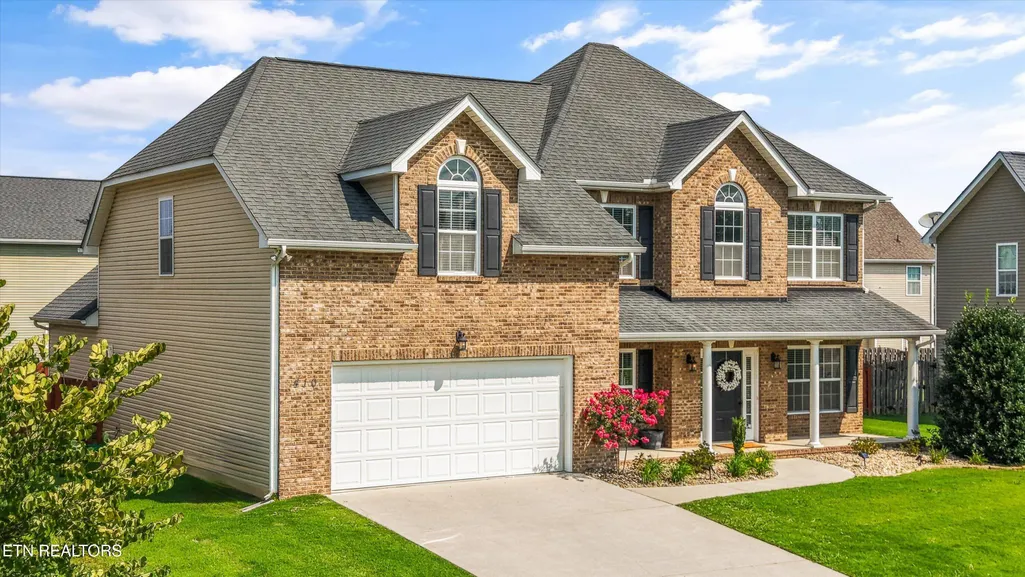
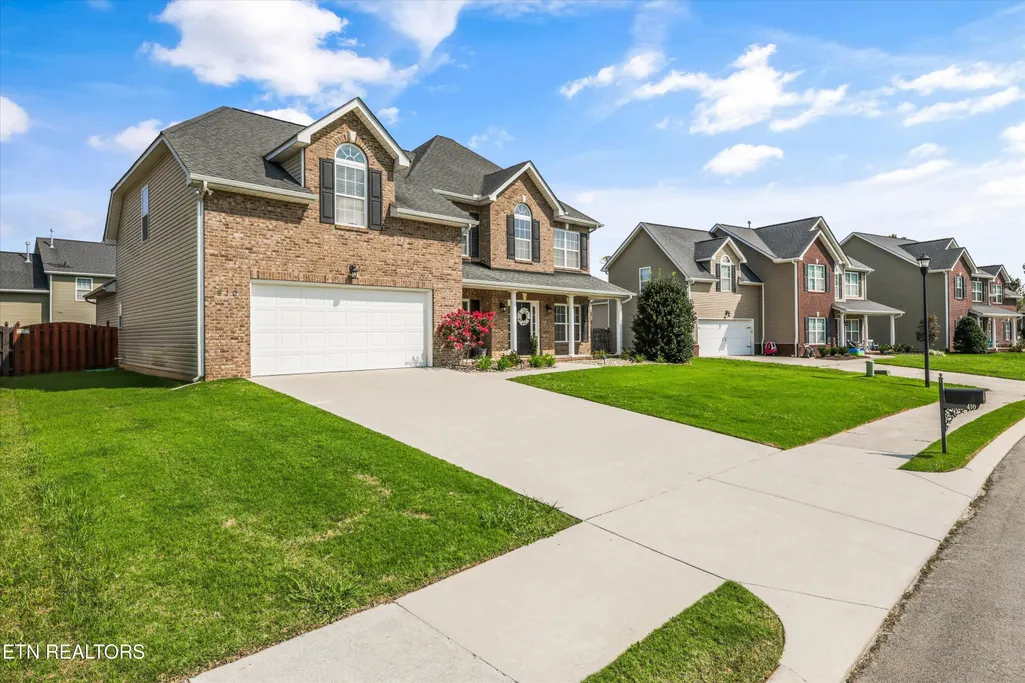
410 Frostview Lane, Maryville, TN
Price
$ 584,900
Property Attributes
- MLS#1351550
- TypeSingle Family
- Listing Status Active
- CountyBlount
- CityMaryville
- AreaBlount County
- NeighborhoodValley View Farms
- Zip37804
- StyleTraditional
- Year Built2015
- Taxes$ 4388
- Price$ 584,900
- Bedrooms4
- Full Bathrooms2
- Half Bathrooms1
- Sqr Footage2950
- Lot Size0.21 Acres
Data Source:
Knoxville MLS (KAAR)
Property Description
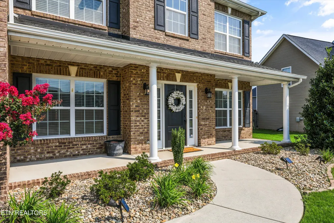
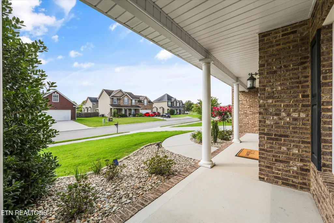
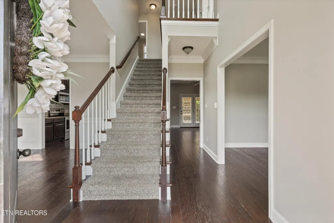
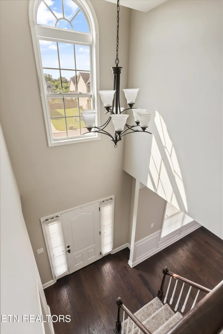
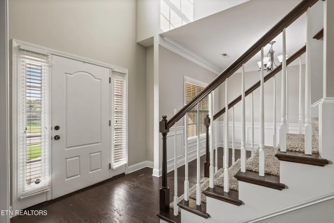
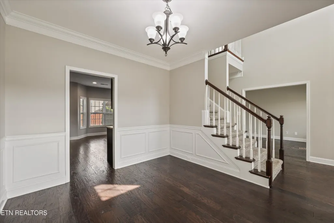
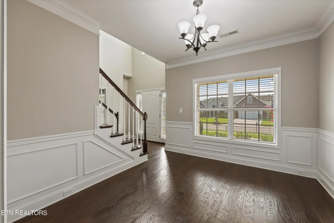
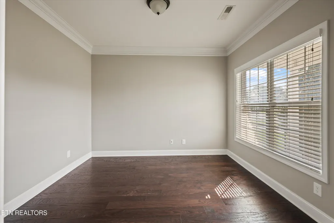
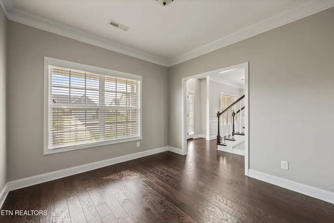
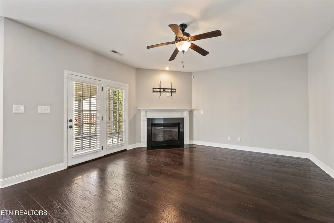
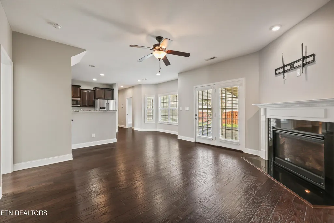
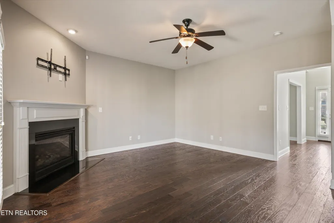
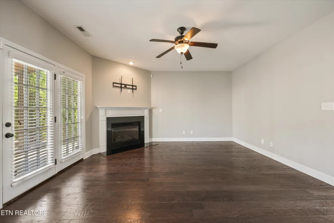
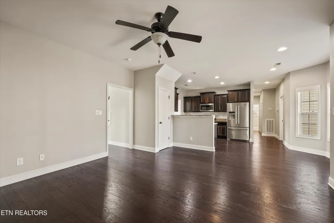
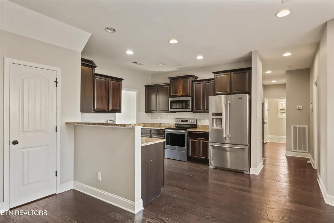
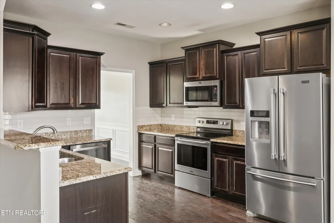
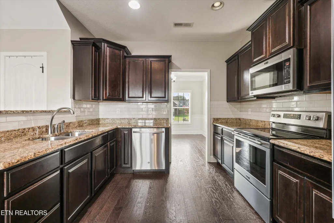
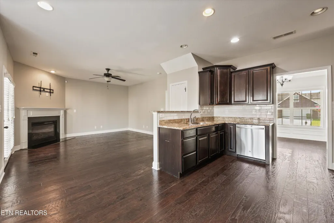
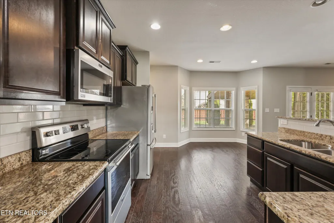
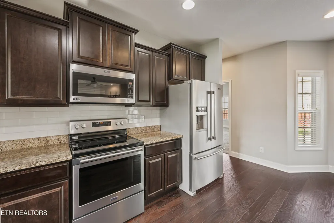
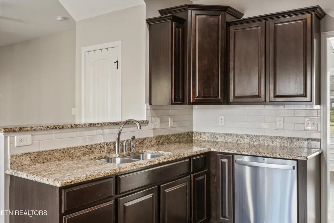
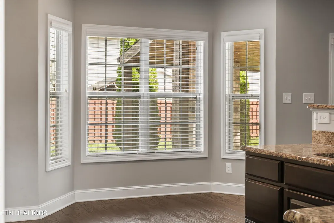
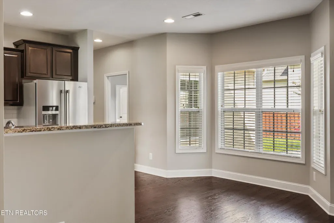
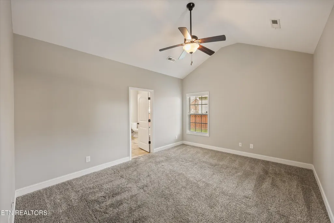
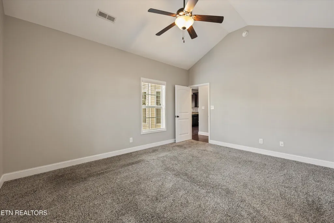
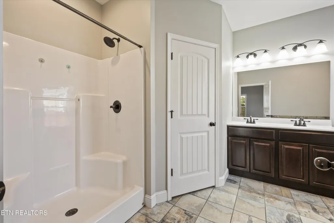
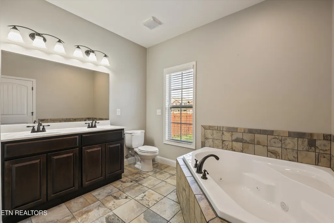
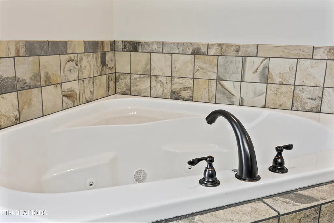
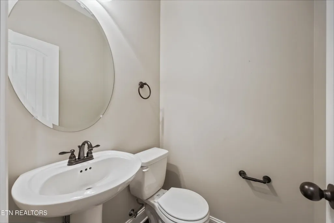
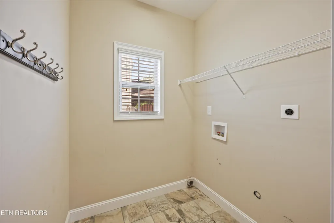
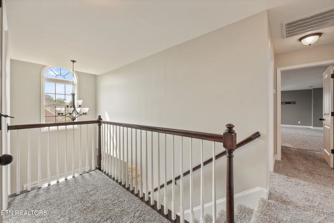
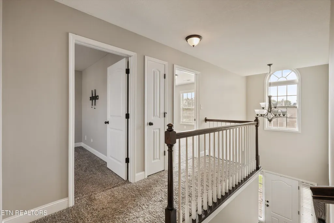
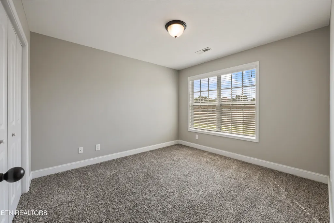
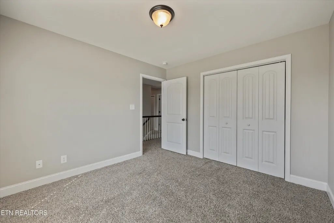
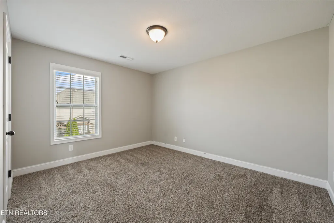
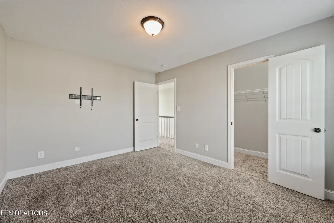
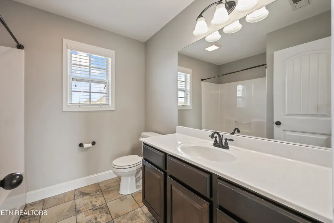
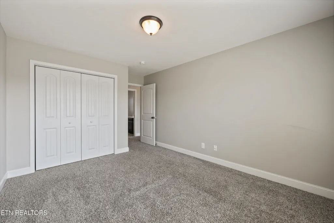
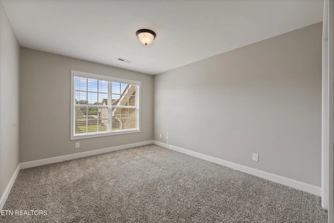
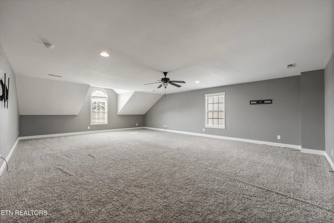
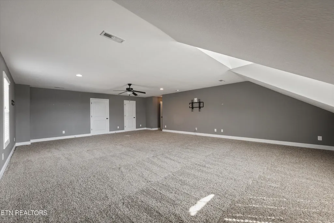
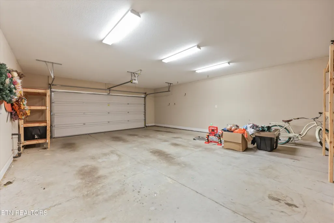
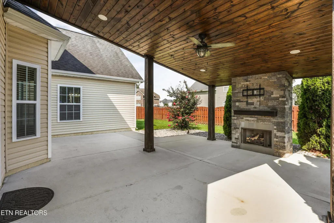
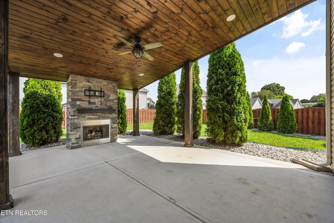
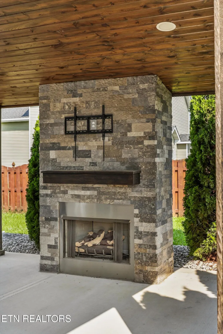
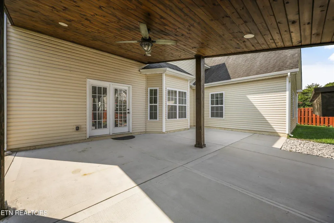
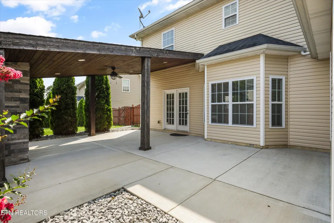
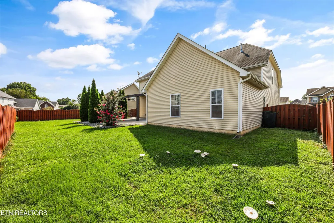
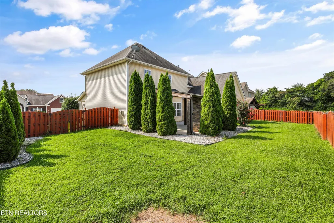
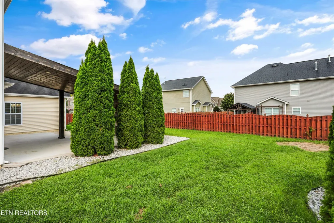
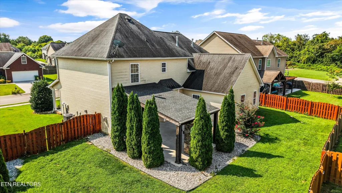
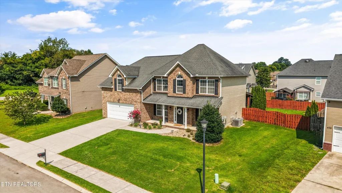
Tucked into Maryville's sought-after Valley View Farms subdivision, this maintained two-story home, offers nearly 3,000 square feet of thoughtfully designed living space. This 4-bedroom, 2.5-bath home features a rare and coveted main-level primary suite complete with a whirlpool tub, walk-in shower, and spacious walk-in closet -- true single-level living convenience in a two-story footprint. Gorgeous hardwood floors flow throughout the main level, connecting a dedicated den/study, a formal dining room, and a family room warmed by a gas log fireplace. The eat-in kitchen is finished with granite countertops, a tile backsplash, and stainless-steel appliances, with a pantry for everyday storage. Upstairs, three additional bedrooms and a generous bonus room provide space to grow, entertain, or work from home. Step outside to a covered outdoor living area built for year-round enjoyment, complete with its own gas fireplace, tongue-and-groove ceiling, and recessed lighting -- overlooking a fully sodded, and beautifully landscaped backyard that is level, private, and fenced. A two-car attached garage, energy-efficient vinyl windows, and abundant extra storage round out the home's low-maintenance appeal. Located just minutes from downtown Maryville's restaurants and shops with easy access to Knoxville, this incredible home offers the ease of a like-new home in one of Blount County's most desirable communities. Call today for a private showing! **Seller offering an optional $5k flooring allowance. Should buyer elect to accept the flooring allowance, allowance to be added to the current listing price. Special Financing offered by Cameron Pridemore with Annie Mac Home Mortgage. 1% of Lender Credit of loan amount.**
| Price History | |
|---|---|
| 8/12/2026 | Listed $584,900 |
General Features
| Sewer | Public Sewer |
|---|---|
| Heating | Central,Natural Gas,Electric |
| Cooling | Central Cooling,Ceiling Fan(s) |
| Utilities | Cable Available (TV Only) |
| Appliances | Dishwasher,Disposal,Microwave,Range,Self Cleaning Oven |
| HOA Fee | 375 |
| Garage Spaces | 2 |
| Architectural Style | Traditional |
| Security Features | Smoke Detector |
| Construction Materials | Vinyl Siding,Brick,Frame |
| Year Built | 2015 |
| View | Other |
| Property Subtype | Single Family Residence |
| Assoc Fee Paid Per | Yearly |
| County | Blount County - 28 |
| Property Type | Single Family |
| HOA | true |
| Attached Garage | true |
| Subdivision Name | Valley View Farms |
| Total Rooms | 10 |
| Full Baths | 2 |
| Status | Active |
| Directions | Starting on US411/Sevierville Rd, head toward Columbus St, turn right onto Ellington Dr, turn left on Daventry Dr, turn right onto Frostview Ln, property will be on your right. SOP. |
| City | Maryville |
| MLS Area | Blount County - 28 |
| Lot Size Units | Acres |
| Lot Size Square Feet | 9147.6 |
| Property Attached Y/N | false |
| MLS Area Minor | Blount County - 28 |
| Structure Type | 2 Story |
| Standard Status | Active |
| New Financing Cash | true |
| New Financing FHA | true |
| New Financing VA Loan | true |
| New Financing Coventional | true |
Interior Features
| Interior Amenities | Walk-In Closet(s),Cathedral Ceiling(s),Pantry,Eat-in Kitchen |
|---|---|
| Basement | None |
| Flooring | Carpet,Hardwood |
| Total Fireplaces | 2 |
| Fireplace Features | Gas Log |
| Basement (Y/N) | false |
| Air Conditioning Y/N | true |
| Heating Y/N | true |
| Window Features | Windows - Insulated |
| Fireplace Y/N | true |
| Half Baths | 1 |
| Total Bedrooms | 4 |
| Total Baths | 3 |
| Other_sp_Rooms_co_Family_sp_Room | true |
Exterior Features
| Exterior Amenities | Irrigation System,Windows - Vinyl,Prof Landscaped |
|---|---|
| Parking Features | Garage Door Opener,Attached,Main Level |
| Lot Features | Level |
| Water Source | Public |
| Lot Size Area | 0.21 |
| Building Area Total | 2950 |
| Lot Size Acres | 0.21 |
| Lot Size Source | Tax Records |
Amenities
- Foreclosure
- Views
- Short Sale
- New Construction
- Adult 55+
- Lease To Own
- No HOA Fees
- Furnished
- Primary On Main
- Air Conditioning
- Seller Finance
- Green
- Fixer Upper
- Horse
- Golf
- Fireplace
- Deck
- Garage
- Basement
- Pool
Property vs Single Family Average in 37804
Price
Taxes
Year Built
 The data relating to real estate for sale on this Web Site comes from the IDX Program of the East Tennessee Realtors® Multiple Listing Service. © Copyright 2026 All rights reserved. This information is being provided for the consumers' personal, non-commercial use and may not be used for any purpose other than to identify prospective properties the consumers may be interested in purchasing. This information was updated September 15, 2026 8:20 PM UTC Some properties may subsequently have sold
 Upper Cumberland Association of Realtors® All information deemed reliable but not guaranteed. All properties are subject to prior sale, change or withdrawal. Neither listing broker(s) or information provider(s) shall be responsible for any typographical errors, misinformation, misprints and shall be held totally harmless. Listing(s) information is provided for consumer's personal, non-commercial use and may not be used for any purpose other than to identify prospective properties consumers may
