
Views - Primary on Main

Address
3195 Emerald Springs Loop, Sevierville, TN
Price
$ 639,900
Property Attributes
- MLS#1333173
- TypeSingle Family
- Listing Status Active
- CountySevier
- CitySevierville
- AreaSevier County
- NeighborhoodShagbark Sec 21
- Zip37862
- StyleCabin
- Year Built2002
- Taxes$ 1899
- Price$ 639,900
- Bedrooms2
- Full Bathrooms2
- Half Bathrooms0
- Sqr Footage1792
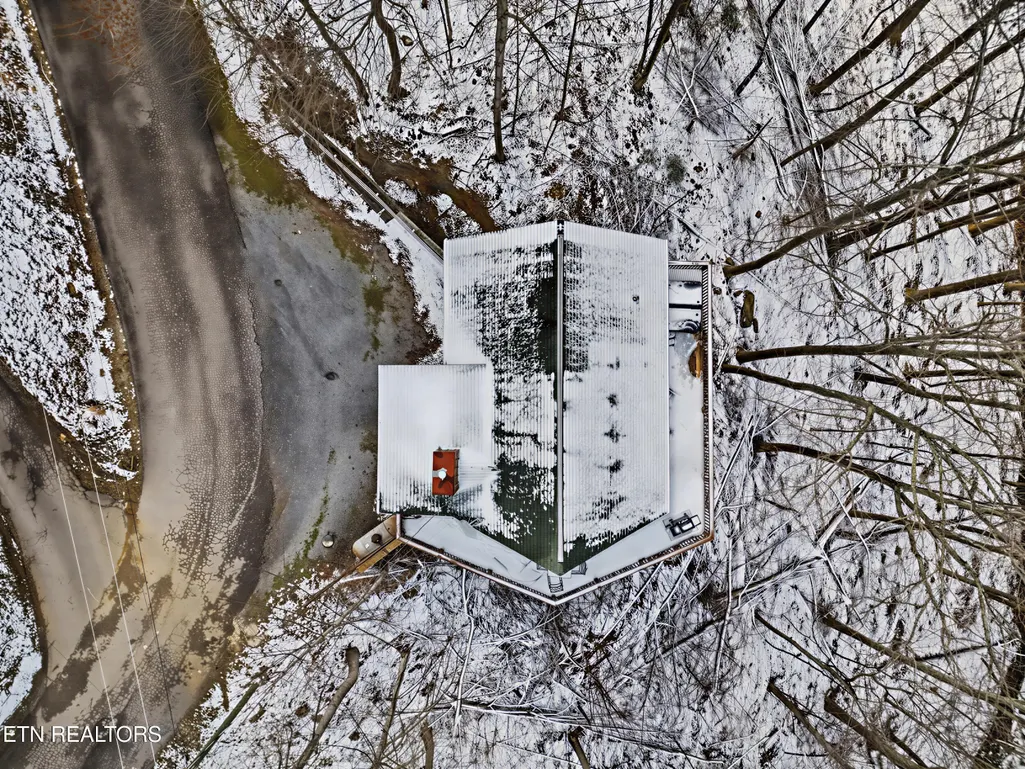
- Lot Size0.51 Acres
Data Source:
Knoxville MLS (KAAR)
Property Description
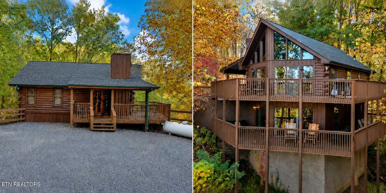
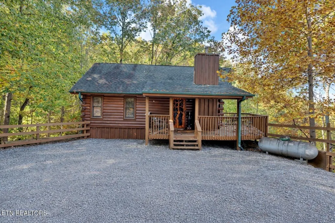
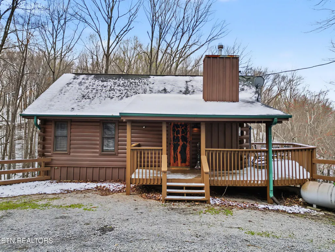
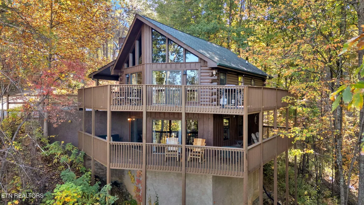
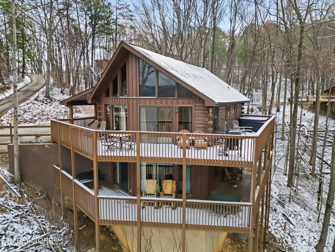
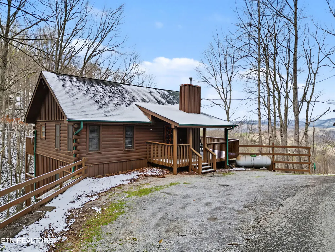
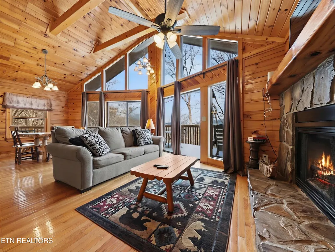
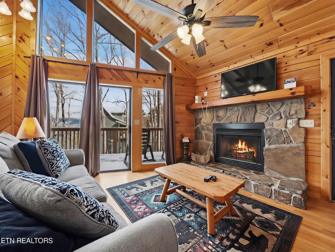
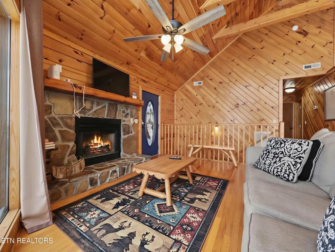
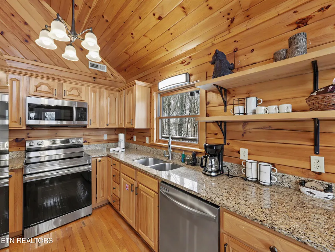
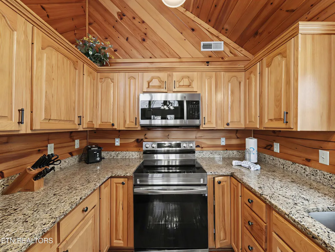
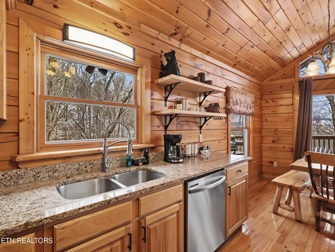
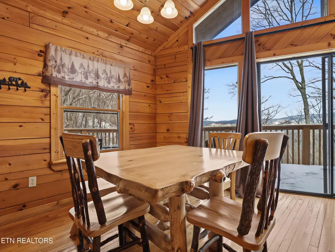
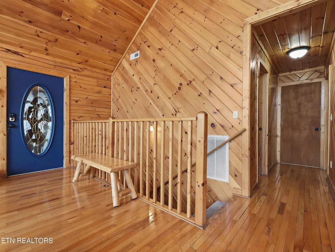
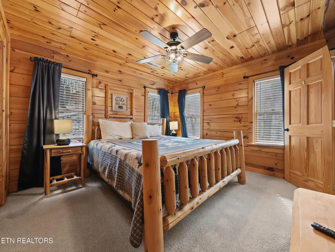
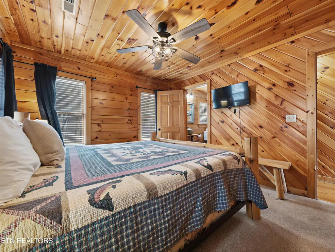
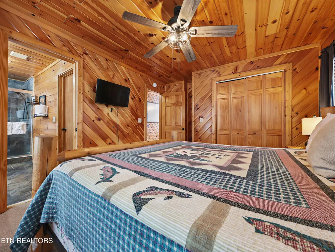
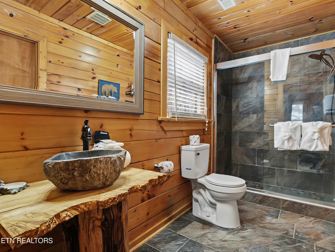
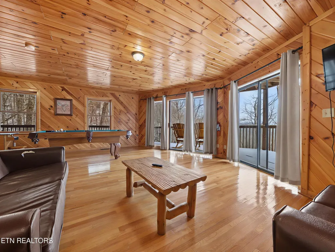
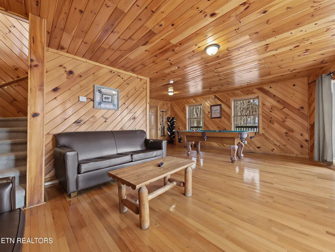
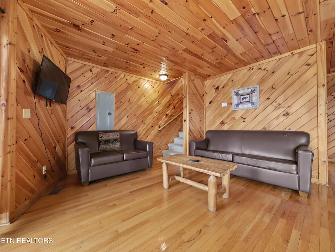
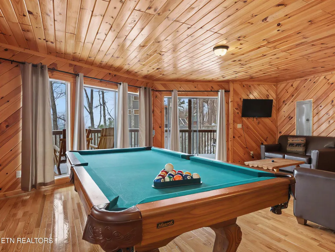
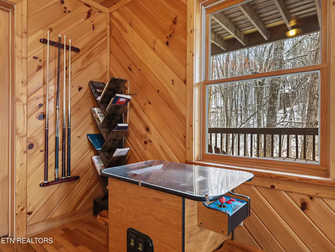
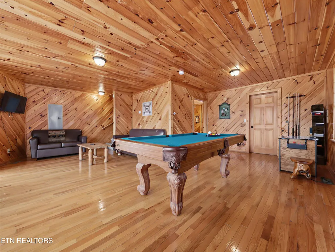
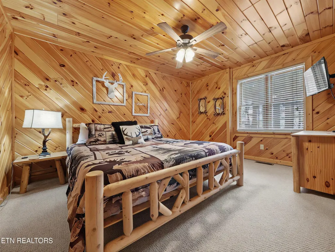
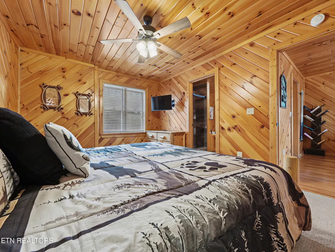
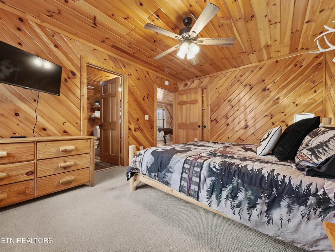
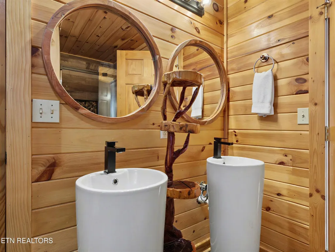
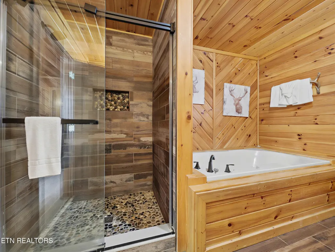
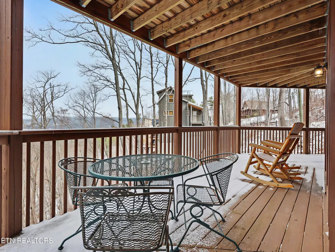
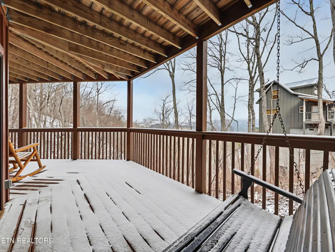
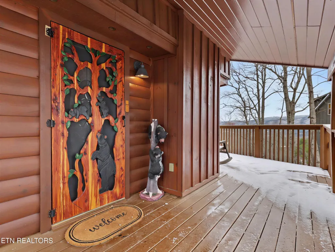
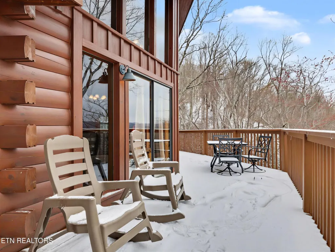
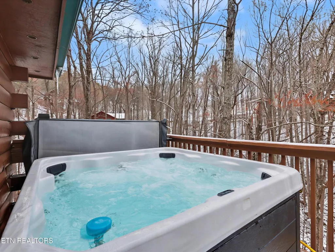
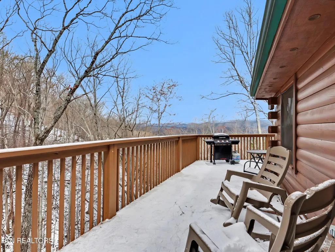
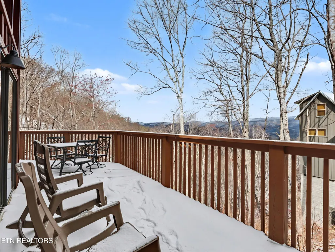
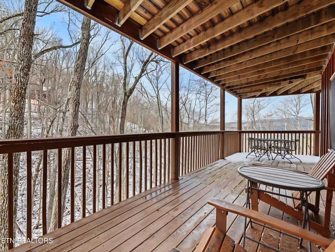
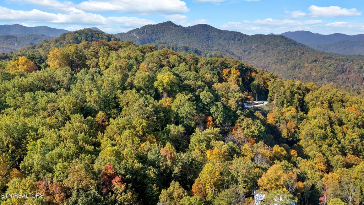
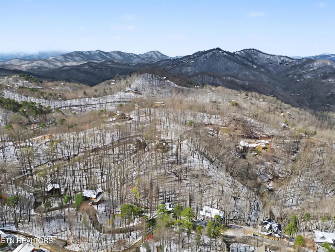
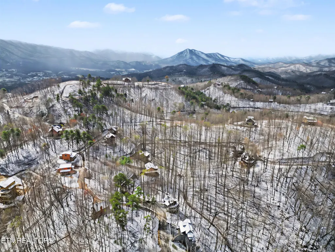
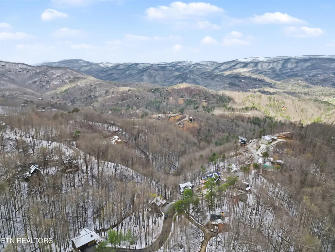
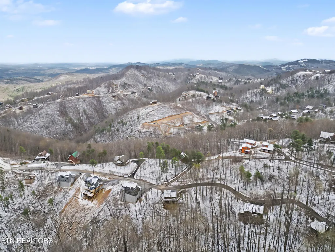
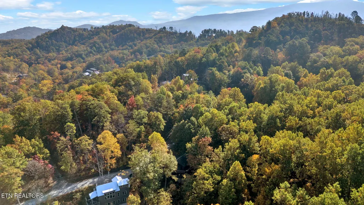
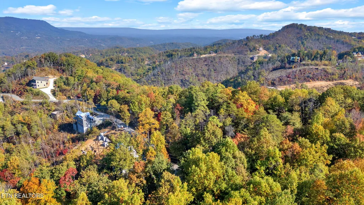
PRICE IMPROVEMENT! Over $50,000 has been invested in recent updates to this beautifully maintained 2-bedroom, 2-bath cabin located in the gated Shagbark community, offering beautiful mountain views. Recent improvements include a brand-new hot tub installed in 2025, newer furniture, granite countertops in the kitchen, a newer HVAC system, recently stained interior, stainless steel appliances added in 2022, and fully remodeled bathrooms featuring custom tile walk-in showers. The downstairs bathroom also includes a relaxing spa tub--perfect after a long day in the mountains. The main level offers an open floor plan with soaring cathedral ceilings, a spacious living room with a stunning stone gas fireplace, and a dining area ideally situated between the kitchen and living space. The fully equipped kitchen features granite countertops, stainless steel appliances, and ample cabinet storage. A main-level bedroom with a king-size authentic log bed and a full bathroom complete this floor. The living room showcases a dramatic wall of windows and provides access to a wraparound deck that spans all three sides of the cabin--perfect for enjoying the beautiful mountain views, relaxing in the hot tub, or unwinding in a rocking chair. The lower level offers an expansive entertainment space complete with additional seating, a pool table, foosball table, arcade game, and flat-screen TV. This level also includes a second bedroom with a king-size log bed, a full bathroom, and large windows with direct access to the outdoor deck space. Shagbark is a gated community with staffed security and amenities including a swimming pool, tennis courts, walking trails, and frisbee golf. Residents and guests enjoy beautifully maintained common areas with scenic creeks and streams throughout. Currently operating as a short-term rental, this property offers excellent potential as both an investment opportunity or a private mountain retreat. Don't miss your chance to own this exceptional cabin!
| Price History | |
|---|---|
| 3/18/2026 | Listed $659,900 |
| 8/8/2026 | 3$639,900 |
General Features
| Sewer | Septic Tank |
|---|---|
| Heating | Heat Pump,Propane,Electric |
| Cooling | Central Cooling,Ceiling Fan(s) |
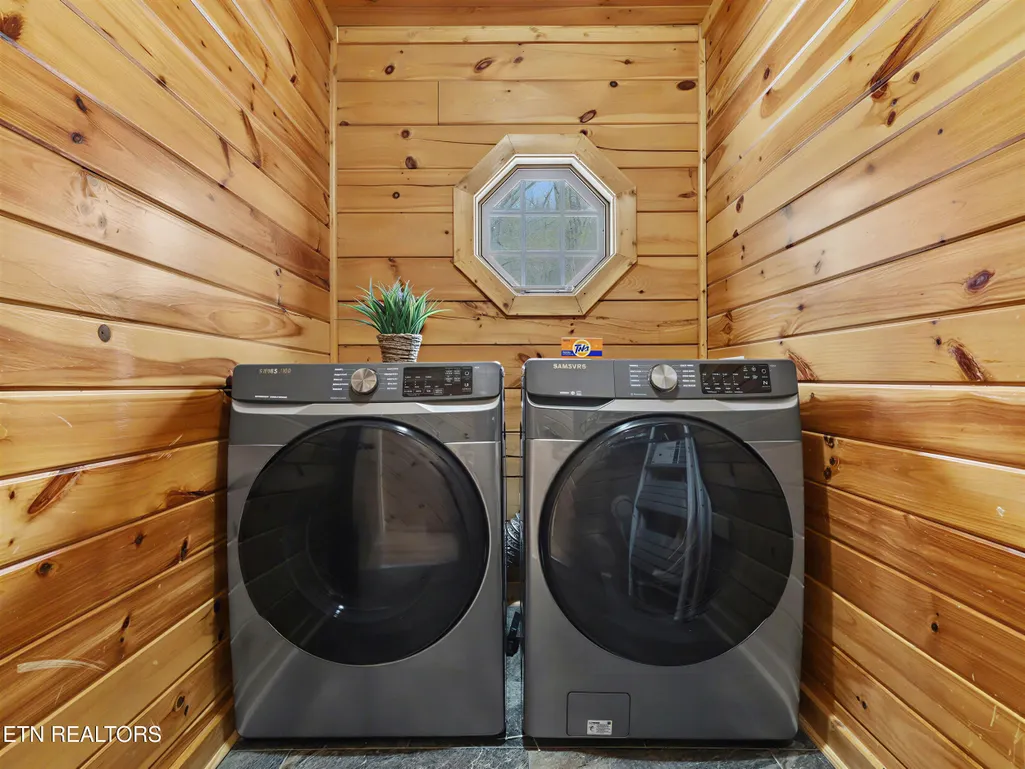
| Appliances | Dishwasher,Dryer,Microwave,Range,Refrigerator,Self Cleaning Oven,Washer |
| HOA Fee | 850 |
| Association Fee Includes | Other |
| Architectural Style | Cabin |
| Security Features | Gated Community,Smoke Detector |
| Construction Materials | Block,Frame,Log |
| Year Built | 2002 |
| View | Mountain View,Seasonal Mountain |
| Property Subtype | Single Family Residence |
| Assoc Fee Paid Per | Yearly |
| County | Sevier County - 27 |
| Property Type | Single Family |
| Association Amenities | Swimming Pool,Tennis Courts,Security |
| HOA | true |
| Attached Garage | false |
| Subdivision Name | Shagbark Sec 21 |
| Total Rooms | 8 |
| Full Baths | 2 |
| Status | Active |
| Directions | From the Pigeon Forge Parkway, turn at traffic light #3 onto Wears Valley Road and head east. Turn right onto Waldens Creek Road and continue for 3 miles. Take a left onto N. Clear Fork and follow it until you reach the guard shack. Take left onto Headrick Lead and continue straight onto Stepping Stone Drive for 0.4 miles then stay right onto Stepping Stone Drive. Follow Stepping Stone Drive for 0.2 miles and then make a left onto Emerald Springs Loop. Take Emerald Springs Loop for 0.8 miles, cabin is on the left side of the road. |
| City | Sevierville |
| MLS Area | Sevier County - 27 |
| Lot Size Units | Acres |
| Lot Size Square Feet | 22215.6 |
| Property Attached Y/N | false |
| MLS Area Minor | Sevier County - 27 |
| Structure Type | 2 Story |
| Standard Status | Active |
| New Financing Cash | true |
| New Financing FHA | true |
| New Financing VA Loan | true |
| New Financing Coventional | true |
| New Financing Exchange | true |
Interior Features
| Interior Amenities | Cathedral Ceiling(s) |
|---|---|
| Basement | Finished |
| Flooring | Carpet,Hardwood,Tile |
| Total Fireplaces | 1 |
| Fireplace Features | Gas,Gas Log |
| Basement (Y/N) | true |
| Air Conditioning Y/N | true |
| Heating Y/N | true |
| Fireplace Y/N | true |
| Total Bedrooms | 2 |
| Total Baths | 2 |
Exterior Features
| Parking Features | Designated Parking,Main Level |
|---|---|
| Lot Features | Irregular Lot |
| Water Source | Well |
| Lot Size Area | 0.51 |
| Building Area Total | 1792 |
| Lot Size Acres | 0.51 |
| Lot Size Source | Survey |
Amenities
- Foreclosure
- Views
- Short Sale
- New Construction
- Adult 55+
- Lease To Own
- No HOA Fees
- Furnished
- Primary On Main
- Air Conditioning
- Seller Finance
- Green
- Fixer Upper
- Horse
- Golf
- Fireplace
- Deck
- Garage
- Basement
- Pool
Property vs Single Family Average in 37862
Price
Taxes
Year Built
 The data relating to real estate for sale on this Web Site comes from the IDX Program of the East Tennessee Realtors® Multiple Listing Service. © Copyright 2026 All rights reserved. This information is being provided for the consumers' personal, non-commercial use and may not be used for any purpose other than to identify prospective properties the consumers may be interested in purchasing. This information was updated September 17, 2026 8:46 PM UTC Some properties may subsequently have sold
 Upper Cumberland Association of Realtors® All information deemed reliable but not guaranteed. All properties are subject to prior sale, change or withdrawal. Neither listing broker(s) or information provider(s) shall be responsible for any typographical errors, misinformation, misprints and shall be held totally harmless. Listing(s) information is provided for consumer's personal, non-commercial use and may not be used for any purpose other than to identify prospective properties consumers may
