
Views
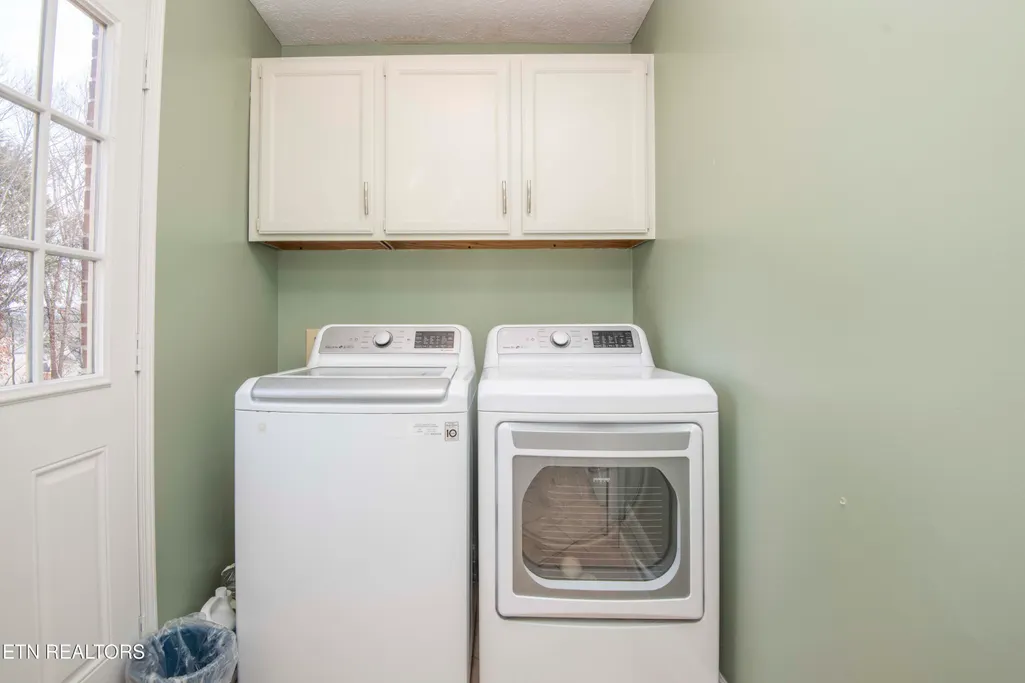
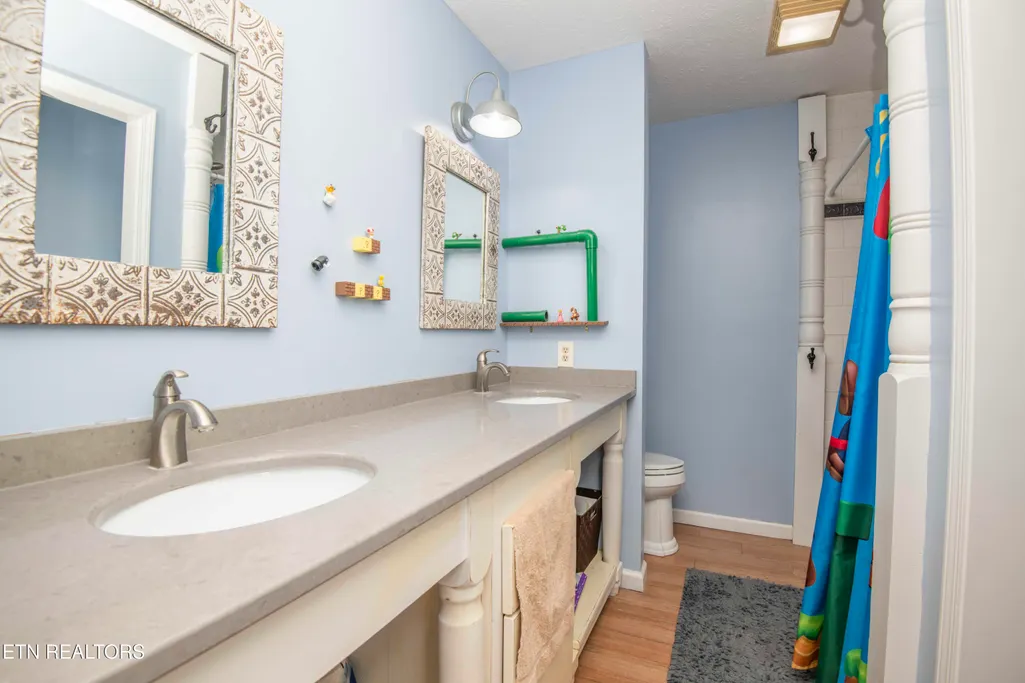
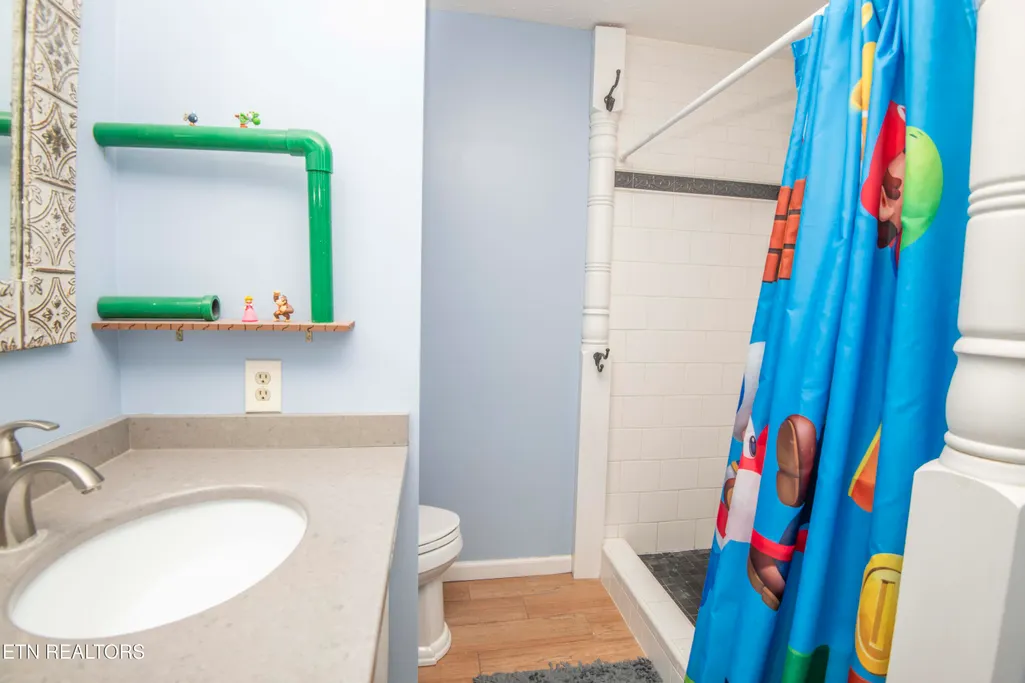
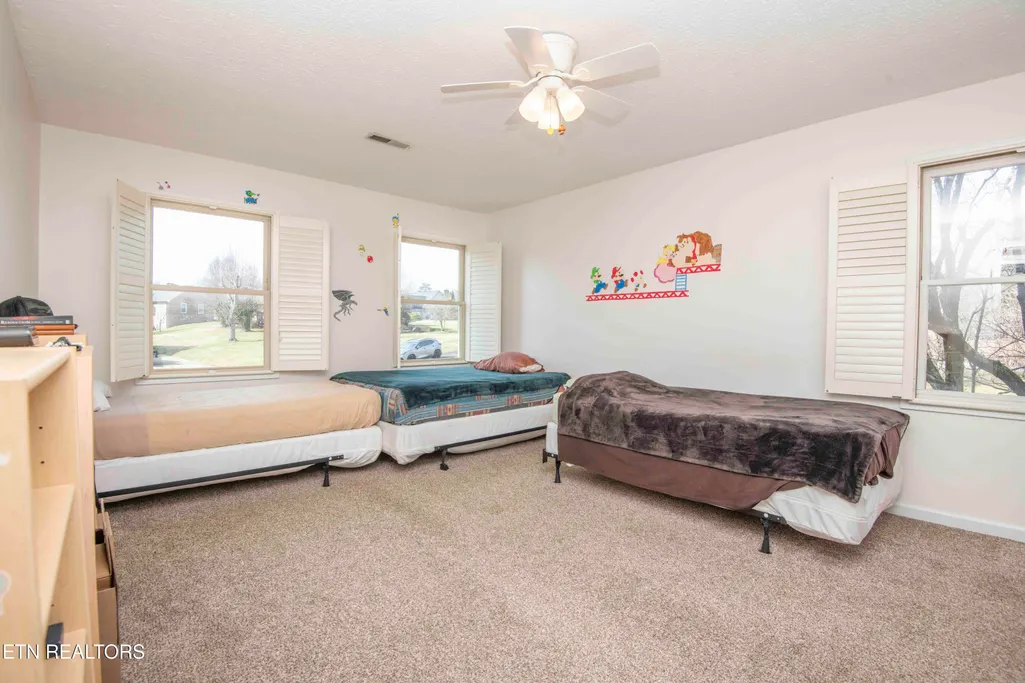
Address
5608 Glenlyn Drive, Powell, TN
Price
$ 620,000
Property Attributes
- MLS#1329814
- TypeSingle Family
- Listing Status Pending - Continue to Show - Inspection
- CountyKnox
- CityPowell
- AreaKnox County
- NeighborhoodBarrington S-D
- Zip37849
- StyleCraftsman
- Year Built1989
- Taxes$ 1412
- Price$ 620,000
- Bedrooms4
- Full Bathrooms3
- Half Bathrooms1
- Sqr Footage2969
- Lot Size0.44 Acres
Data Source:
Knoxville MLS (KAAR)
Property Description
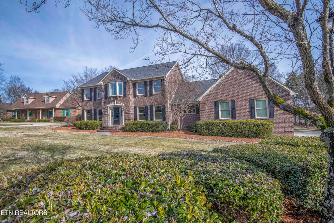
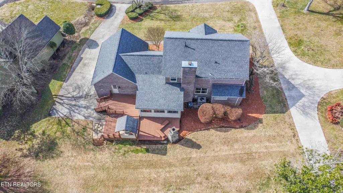
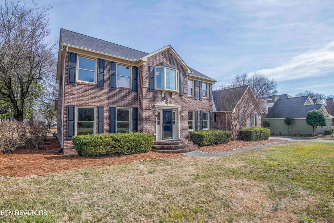
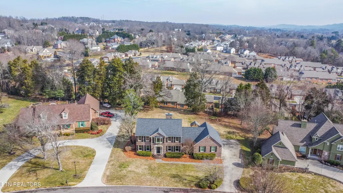
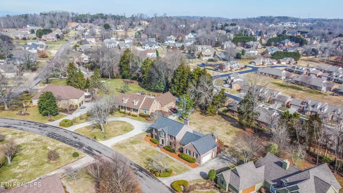
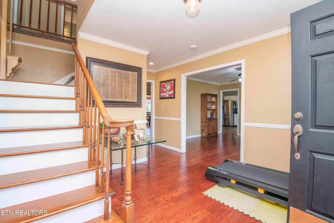
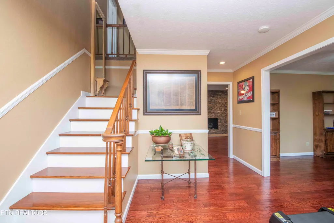
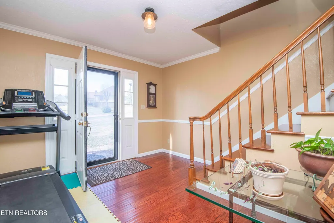
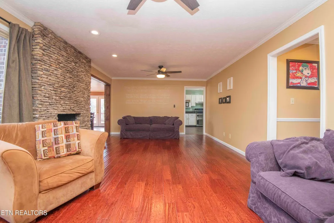
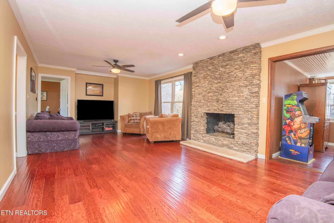
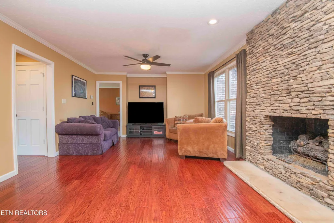
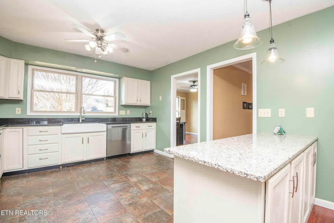
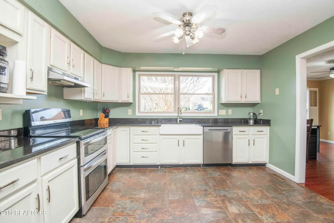
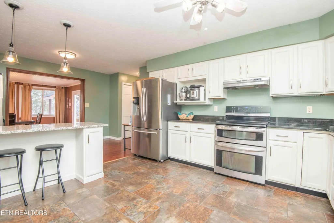
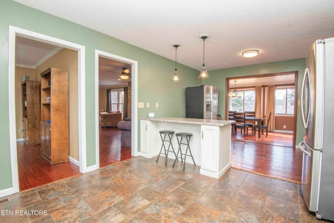
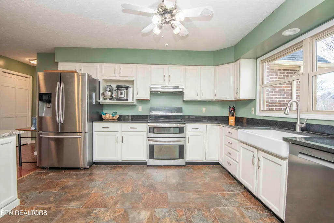
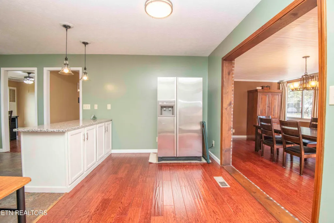
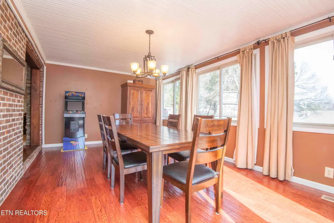
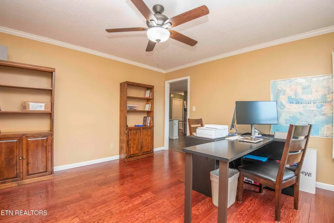
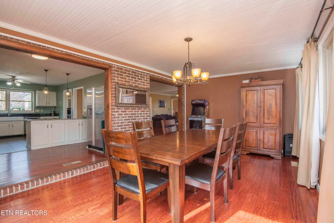
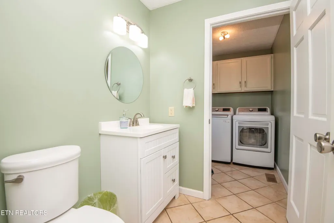
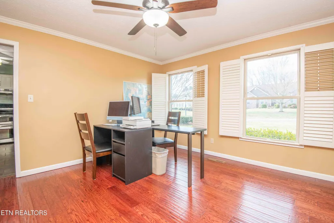
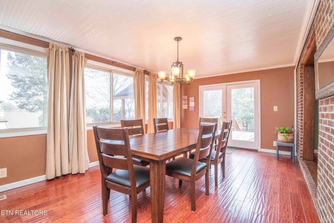
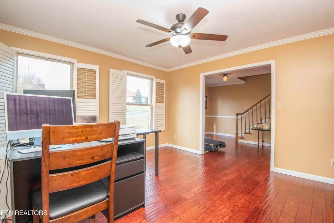
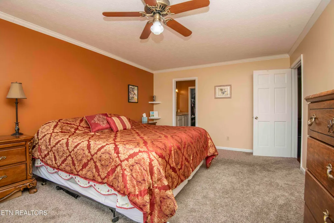
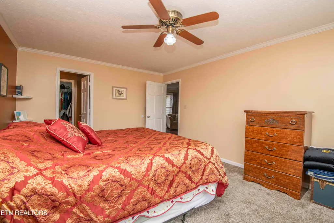
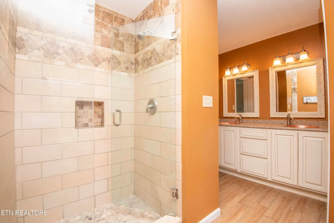
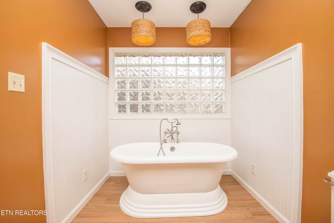
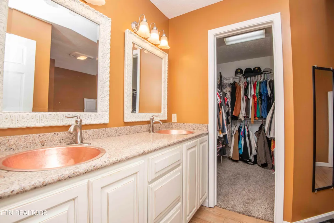
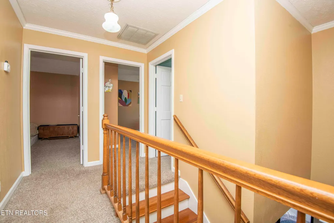
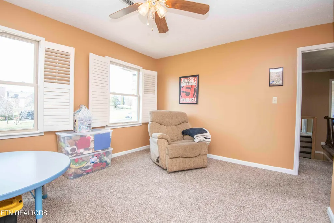
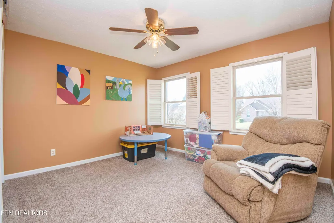
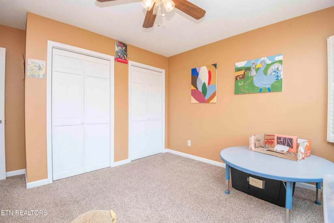
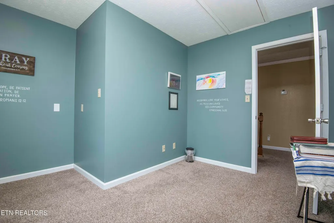
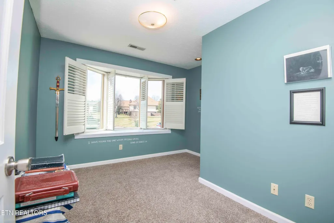
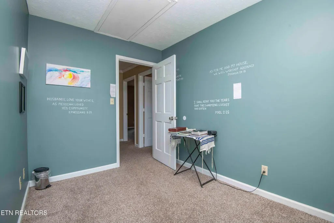
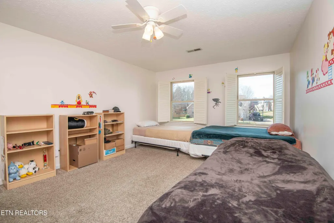
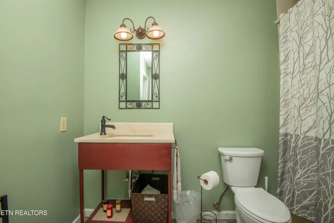
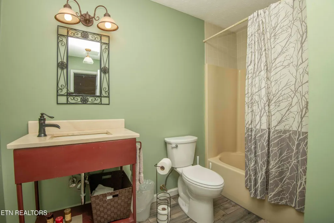
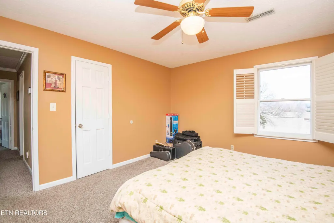
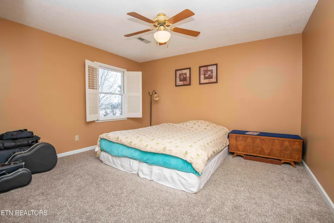
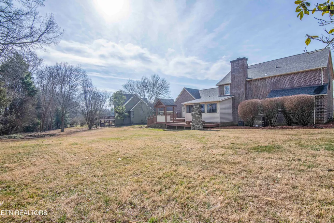
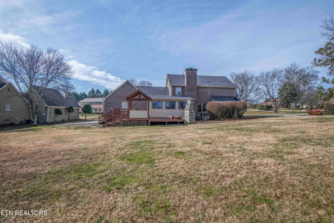
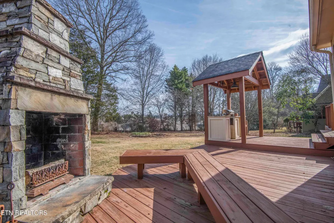
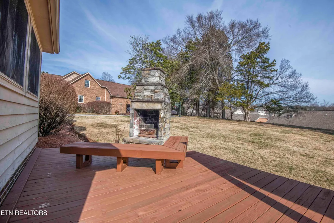
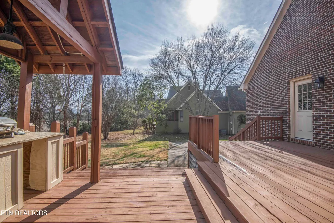
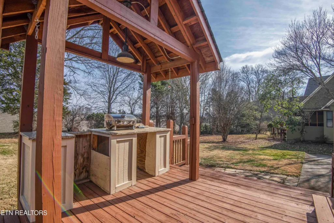
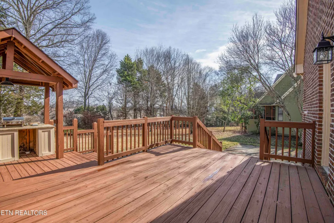
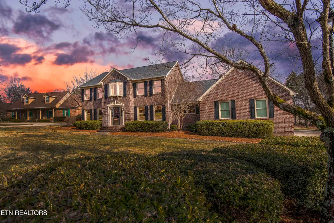
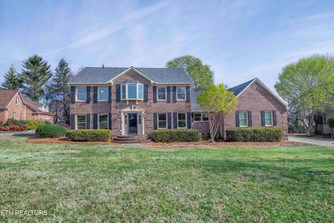
This gorgeous 2-story home in the highly desirable Barrington neighborhood has been beautifully updated and meticulously maintained! Featuring two spacious primary suites (one on the main level and one upstairs), this home offers a flexible layout perfect for multi-generational living or guests. The main level showcases hand-scraped hardwood floors, a formal dining room, a warm and inviting living room with a gas log fireplace. The kitchen is equipped with granite countertops and opens to an incredible outdoor living space complete with a countertop, fireplace, and firepit--ideal for entertaining year-round. The main-level primary suite is a true retreat with a double vanity with copper sinks, walk-in tile shower, freestanding soaking tub, and walk-in closet. Upstairs, the second primary suite features a double vanity with quartz countertops, custom tile shower with slate flooring, and a HUGE walk-in closet. Two rooms offer direct access to the bright and relaxing sunroom. Recent updates include new downstairs HVAC (2021), interior paint throughout, new carpet in the upstairs and main-level primary suite, sealed exterior fascia peaks, updated deck and handrails, added GFCI outlets in the primary bath and garage, and a chimney cap. electric water heater. Enjoy peaceful surroundings, beautiful neighborhood views, a grand entrance, and the added security of Flock cameras at the community entrance and exit. Neighborhood amenities include a pool and clubhouse (pool membership available for $250/year). All information deemed reliable but not guaranteed. Buyer to verify all information.
| Price History | |
|---|---|
| 2/18/2026 | Listed $620,000 |
General Features
| Sewer | Public Sewer |
|---|---|
| Heating | Central,Natural Gas,Electric |
| Cooling | Central Cooling |
| Appliances | Dishwasher,Disposal,Microwave,Refrigerator |
| HOA Fee | 125 |
| Architectural Style | Craftsman |
| Construction Materials | Block |
| Year Built | 1989 |
| View | Country Setting |
| Property Subtype | Single Family Residence |
| Assoc Fee Paid Per | Yearly |
| County | Knox County - 1 |
| Property Type | Single Family |
| Association Amenities | Swimming Pool,Security |
| HOA | true |
| Attached Garage | false |
| Subdivision Name | Barrington S/D |
| Total Rooms | 9 |
| Full Baths | 3 |
| Status | Pending - Continue to Show - Inspection |
| Directions | From Clinton Hwy head southwest on Emory Rd. Turn right on La Barrington Blvd, turn right on Glenlyn Dr. House on left. |
| City | Powell |
| MLS Area | Knox County - 1 |
| Lot Size Units | Acres |
| Lot Size Square Feet | 19166.4 |
| Property Attached Y/N | true |
| MLS Area Minor | Knox County - 1 |
| Structure Type | 2 Story |
| Standard Status | Pending |
| New Financing FHA | true |
| New Financing VA Loan | true |
| New Financing Coventional | true |
Interior Features
| Interior Amenities | Walk-In Closet(s),Pantry,Breakfast Bar,Eat-in Kitchen |
|---|---|
| Basement | Crawl Space |
| Flooring | Carpet,Hardwood,Tile |
| Total Fireplaces | 1 |
| Fireplace Features | Masonry,Gas Log |
| Basement (Y/N) | false |
| Air Conditioning Y/N | true |
| Heating Y/N | true |
| Fireplace Y/N | true |
| Half Baths | 1 |
| Total Bedrooms | 4 |
| Total Baths | 4 |
Exterior Features
| Parking Features | Garage Faces Side |
|---|---|
| Lot Features | Irregular Lot,Level |
| Water Source | Public |
| Lot Size Area | 0.44 |
| Building Area Total | 2969 |
| Lot Dimensions | 95 X 179.43 X IRR |
| Lot Size Acres | 0.44 |
| Lot Size Source | Tax Records |
Amenities
- Foreclosure
- Views
- Short Sale
- New Construction
- Adult 55+
- Lease To Own
- No HOA Fees
- Furnished
- Primary On Main
- Air Conditioning
- Seller Finance
- Green
- Fixer Upper
- Horse
- Golf
- Fireplace
- Deck
- Garage
- Basement
- Pool
Property vs Single Family Average in 37849
Price
Taxes
Year Built
 The data relating to real estate for sale on this Web Site comes from the IDX Program of the East Tennessee Realtors® Multiple Listing Service. © Copyright 2026 All rights reserved. This information is being provided for the consumers' personal, non-commercial use and may not be used for any purpose other than to identify prospective properties the consumers may be interested in purchasing. This information was updated September 13, 2026 8:14 PM UTC Some properties may subsequently have sold
 Upper Cumberland Association of Realtors® All information deemed reliable but not guaranteed. All properties are subject to prior sale, change or withdrawal. Neither listing broker(s) or information provider(s) shall be responsible for any typographical errors, misinformation, misprints and shall be held totally harmless. Listing(s) information is provided for consumer's personal, non-commercial use and may not be used for any purpose other than to identify prospective properties consumers may
